 +91-9999364499
 NH-24 Ghaziabad
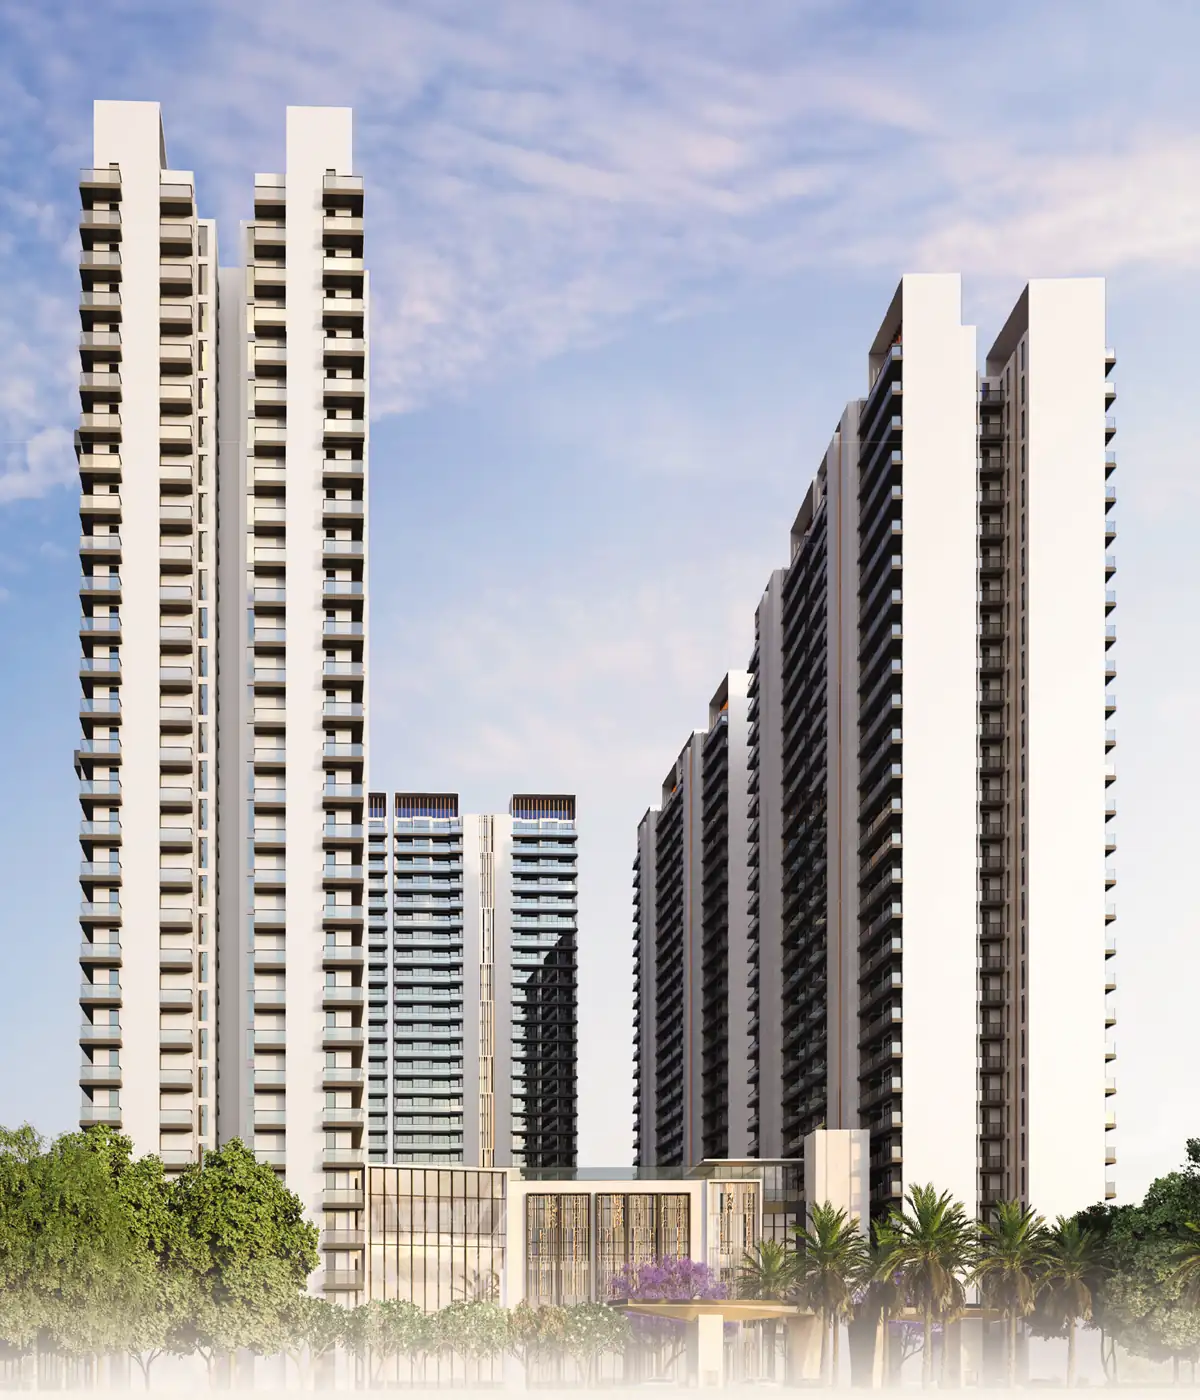
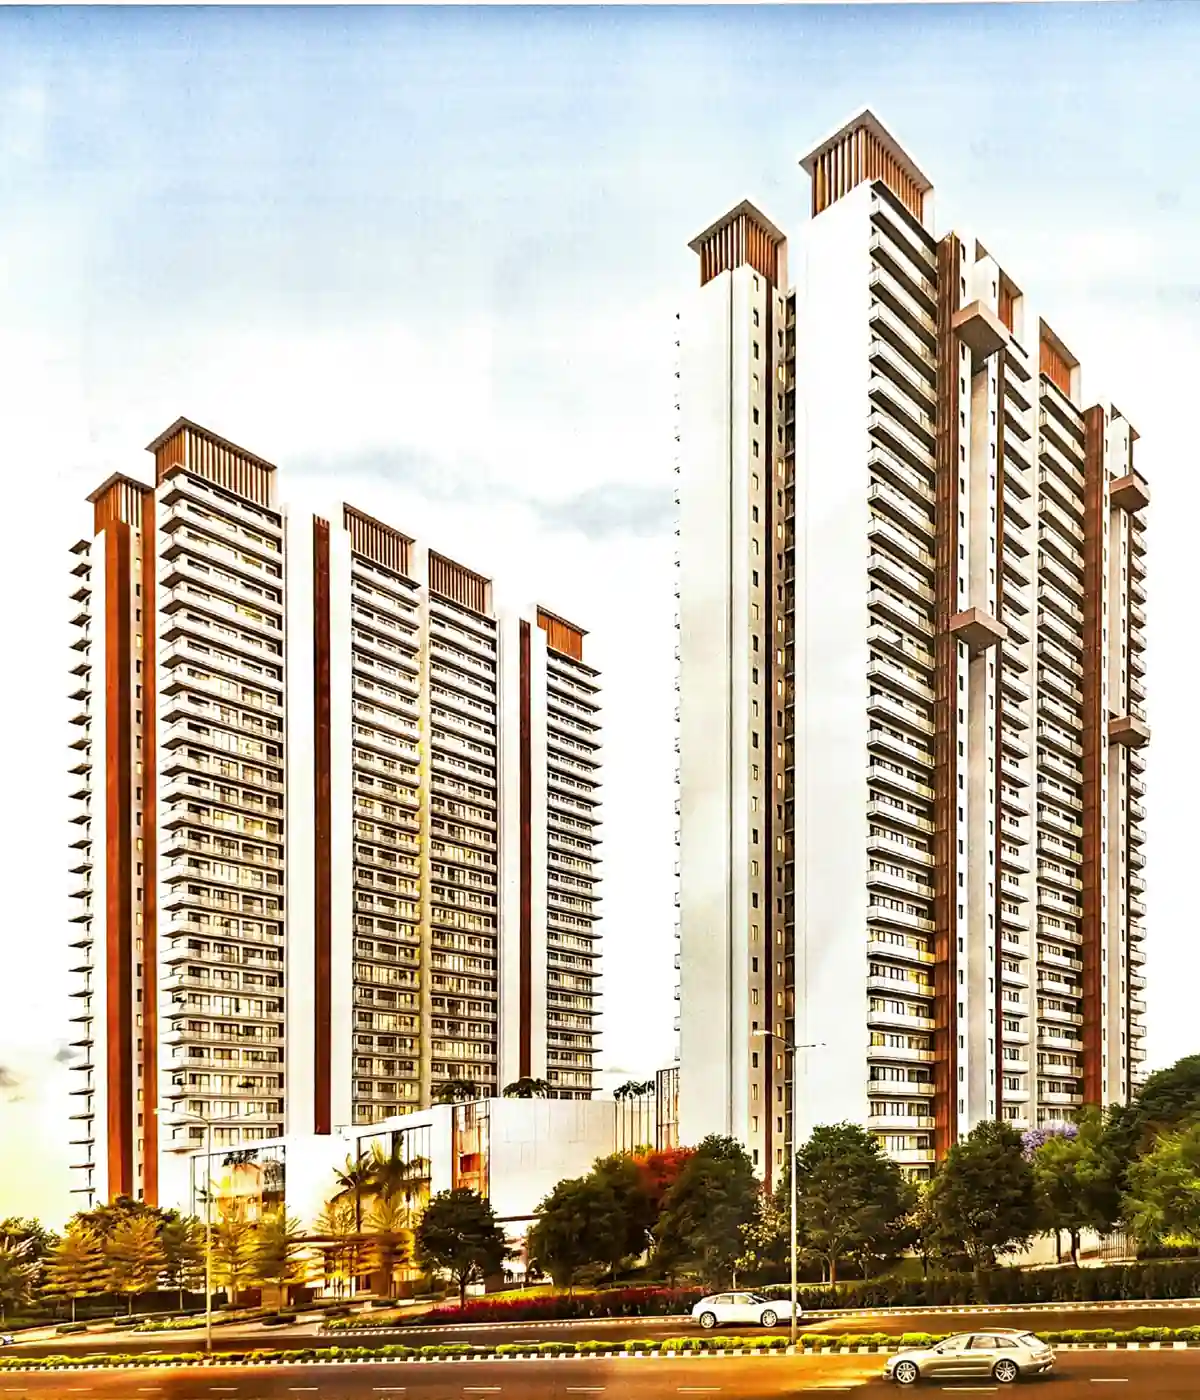
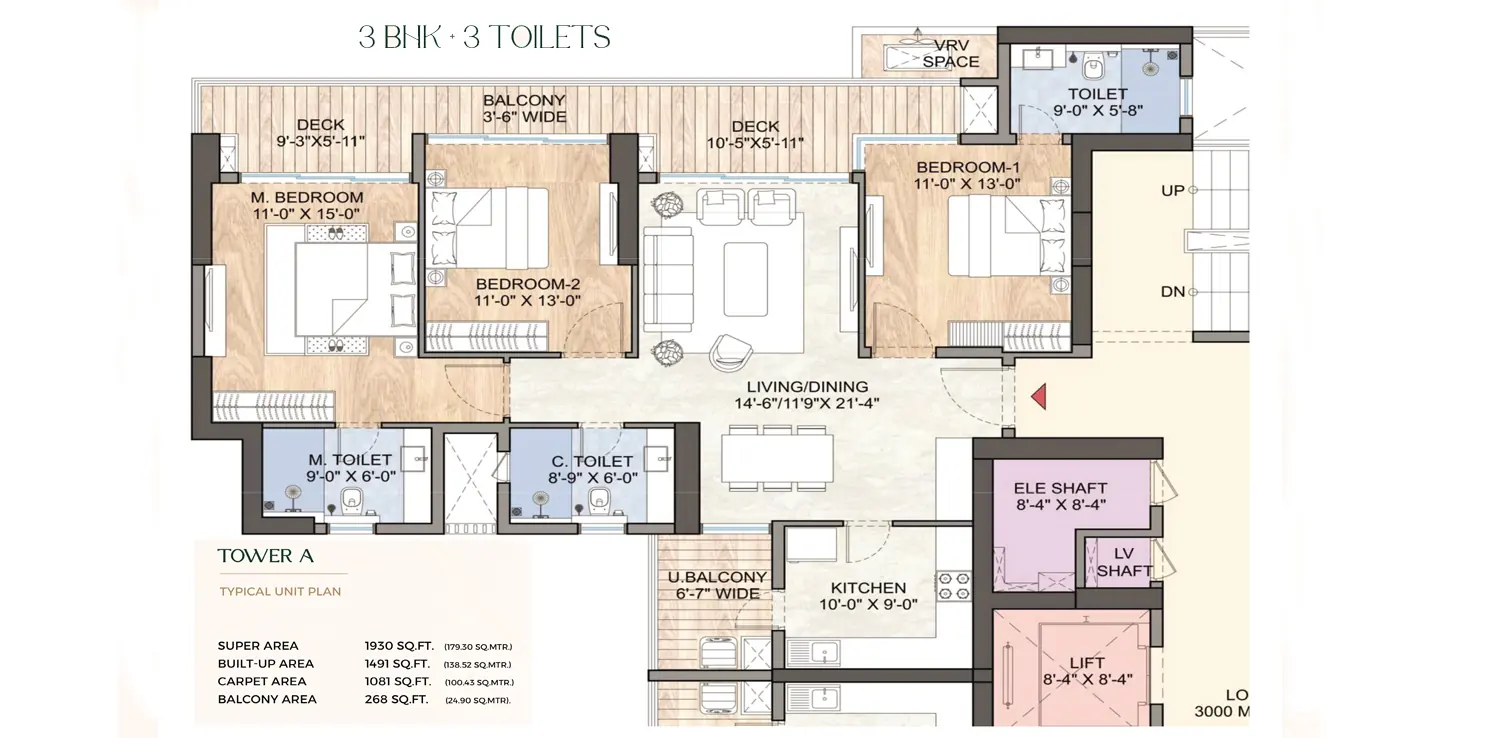
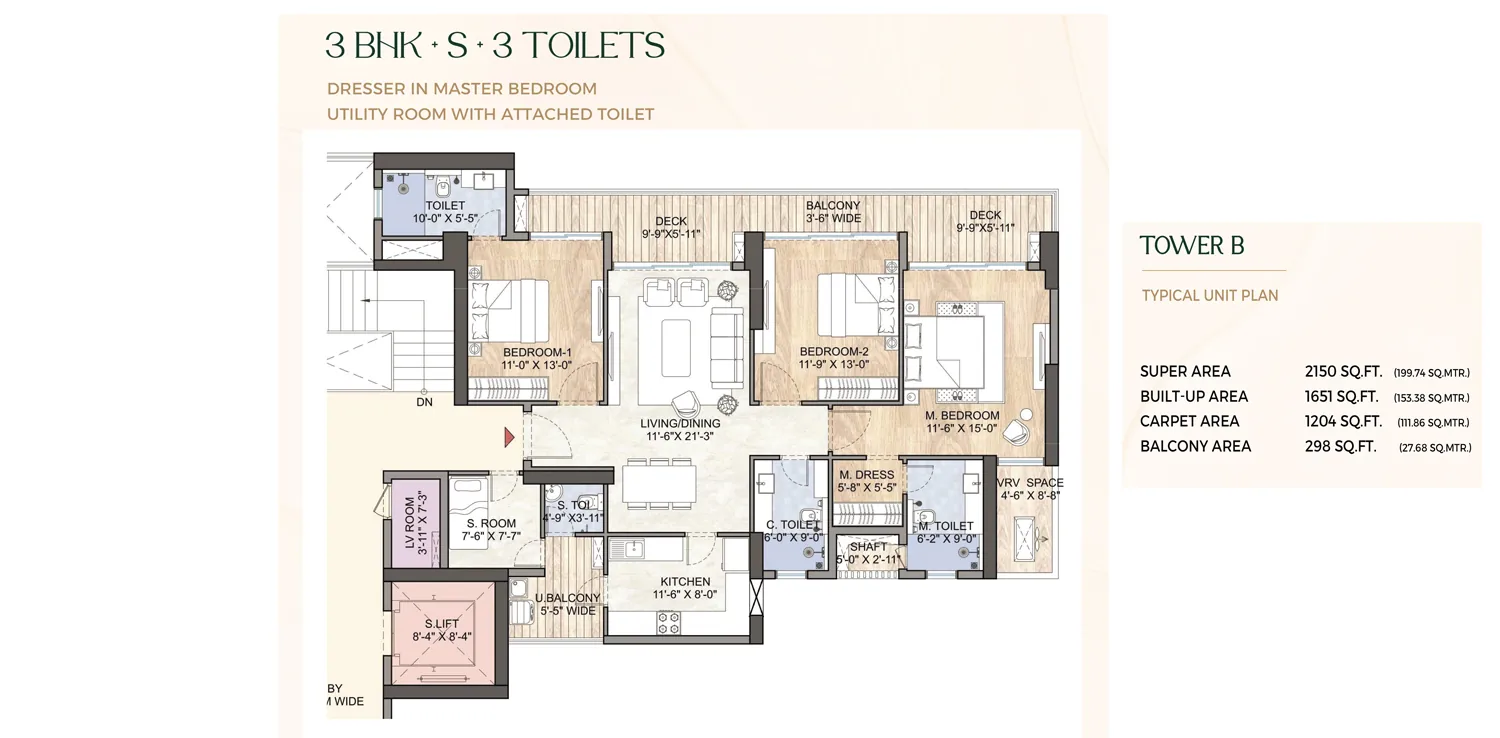
Positioned along the rapidly emerging NH-24 corridor, Rosemont Residency Phase-01 presents an elevated residential experience through its iconic towers A1, A2, B1 & B2. Designed to reflect modern sophistication, the development combines contemporary architecture with expansive green surroundings to create a lifestyle defined by comfort, elegance, and exclusivity.The project presenting 3 BHK Apartments with size ranging from 1930 sq.ft. and 2150 sq.ft. are thoughtfully crafted with open layouts that enhance natural light, ventilation, and seamless living.
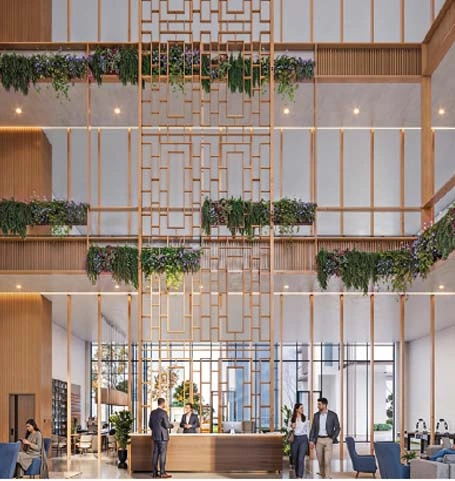
Adding to its appeal, the project offers an attractive EOI benefit of ₹15 Lakhs making this premium address even more rewarding. Residents are welcomed through a magnificent triple-height grand lobby that sets the tone for refined living. Lifestyle amenities include a rooftop infinity pool with stunning views, a 100+ seat private auditorium for exclusive gatherings, double-height sports courts for active recreation, and a luxurious grand banquet hall for memorable celebrations. Strategically located near the Meerut Expressway, Rosemont Residency ensures effortless connectivity to major destinations while maintaining the serenity and privacy of a distinguished residential community.
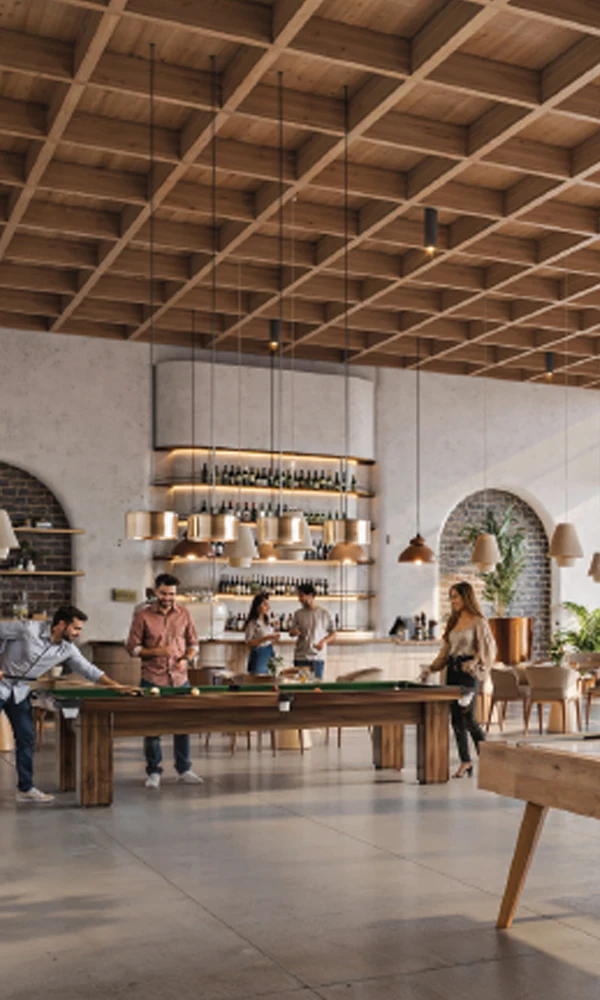
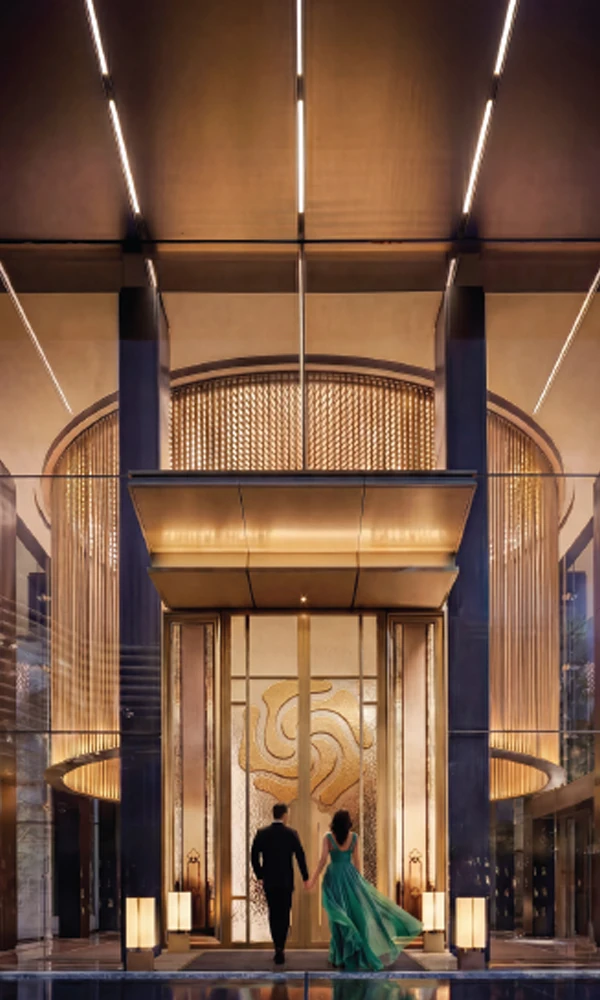

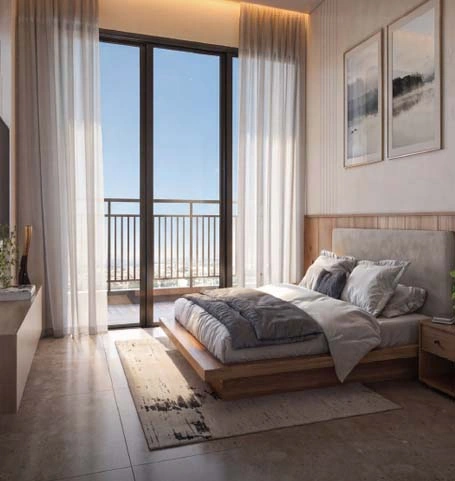
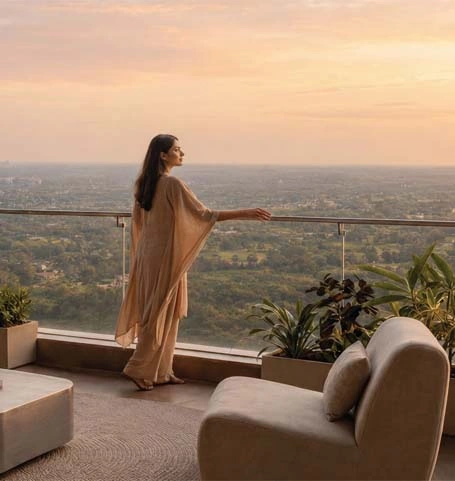
Aditya Rosemont features premium residence thoughtfully designed for comfort and breathtaking views.
Size : 1930 Sq.ft.
Size : 2150 Sq.ft.
DUAL ROAD FRONTAGE ALONG NH-24.
30-METRE-WIDE GREEN BELT.
15%+ MOTHER-EARTH GREENERY.
6-METRE-HIGH ENTRANCE LOBBY.
BOUTIQUE CLUB EXPERIENCE.
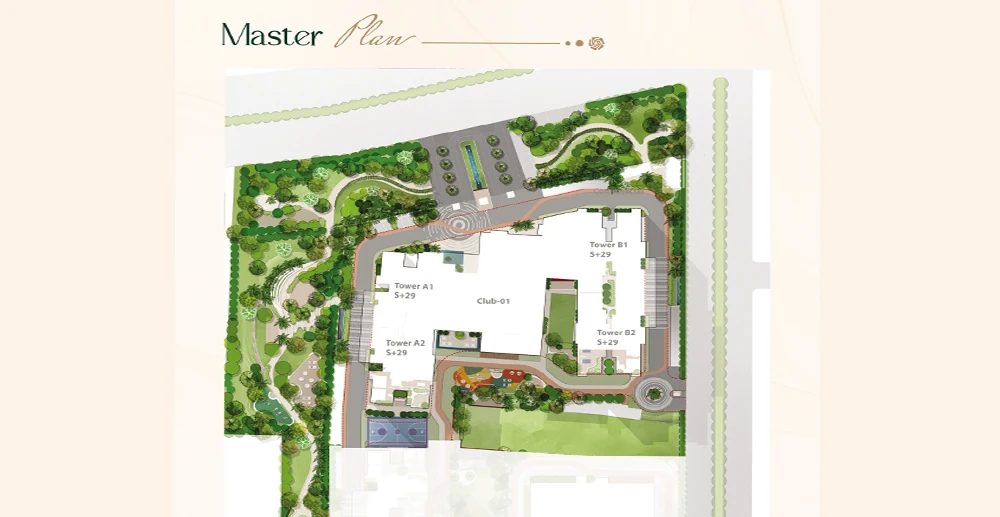

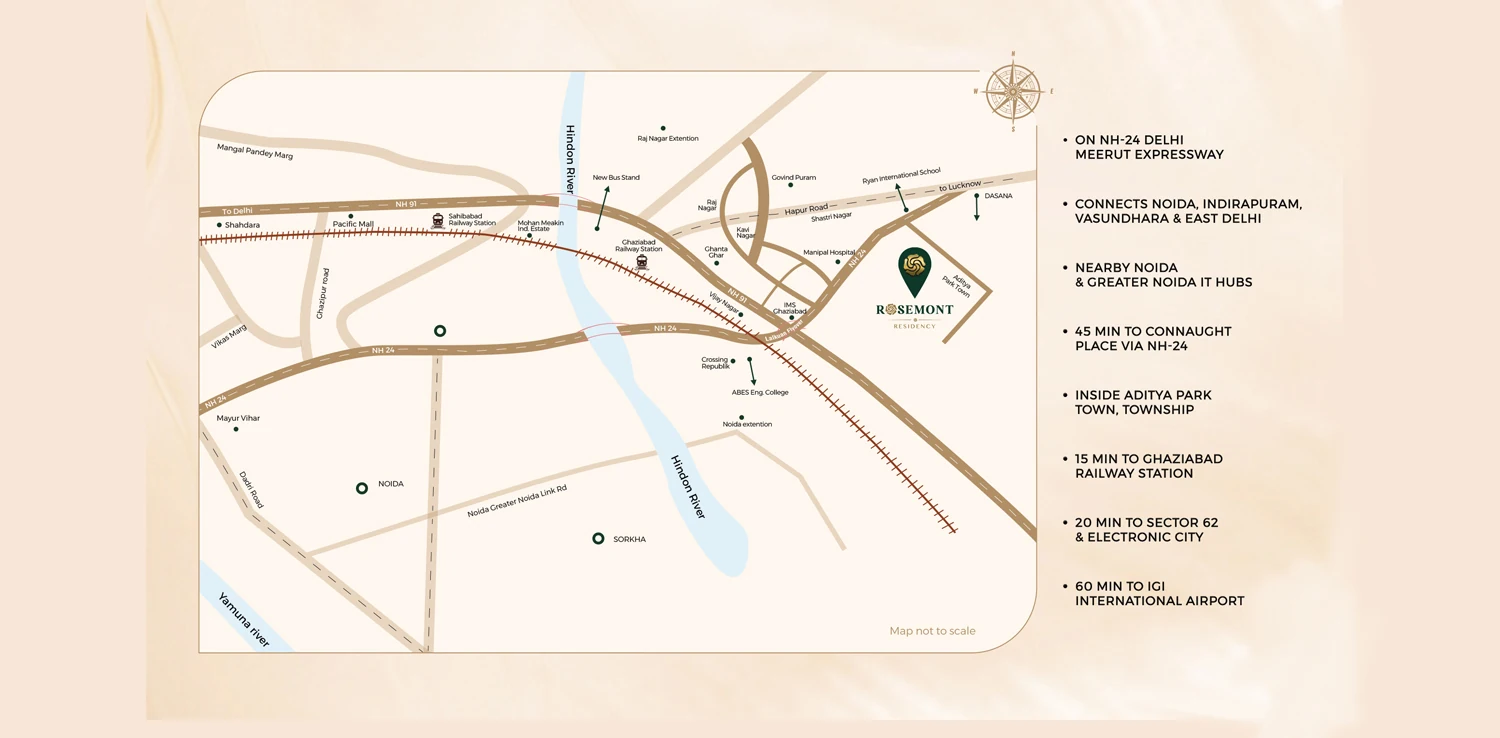
Prime Location Project inside INSIDE ADITYA PARK TOWN, TOWNSHIP

Project RERA No. – UPRERAPRJ242904/05/2026 | Agent Rera : UPRERAAGT000215/10/2025
This is not the official website of the developer; it belongs to an authorized channel partner and is for informational purposes only.
Disclaimer: The content presented on this website is solely for informational purposes and does not constitute a service offer. Prices mentioned here are subject to change without prior notification, and the availability of the listed properties is not assured. Images showcased are illustrative and may not precisely represent the actual properties. Kindly be advised that this website operates as an authorized marketing partner. For necessary processing, we may share data with Real Estate Regulatory Authority (RERA) registered brokers/companies. Additionally, updates and information may be sent to the registered mobile number or email ID. All rights reserved. This website's content, design, and data are protected by copyright and other intellectual property rights. Unauthorized use or reproduction of the content may be subject to legal repercussions. For precise and current information on services, pricing, availability, or any other details, we recommend you contact us directly via the provided contact information on this website. We appreciate your visit.
 +91-9999364499
 NH - 24 Ghaziabad